
Let me explain
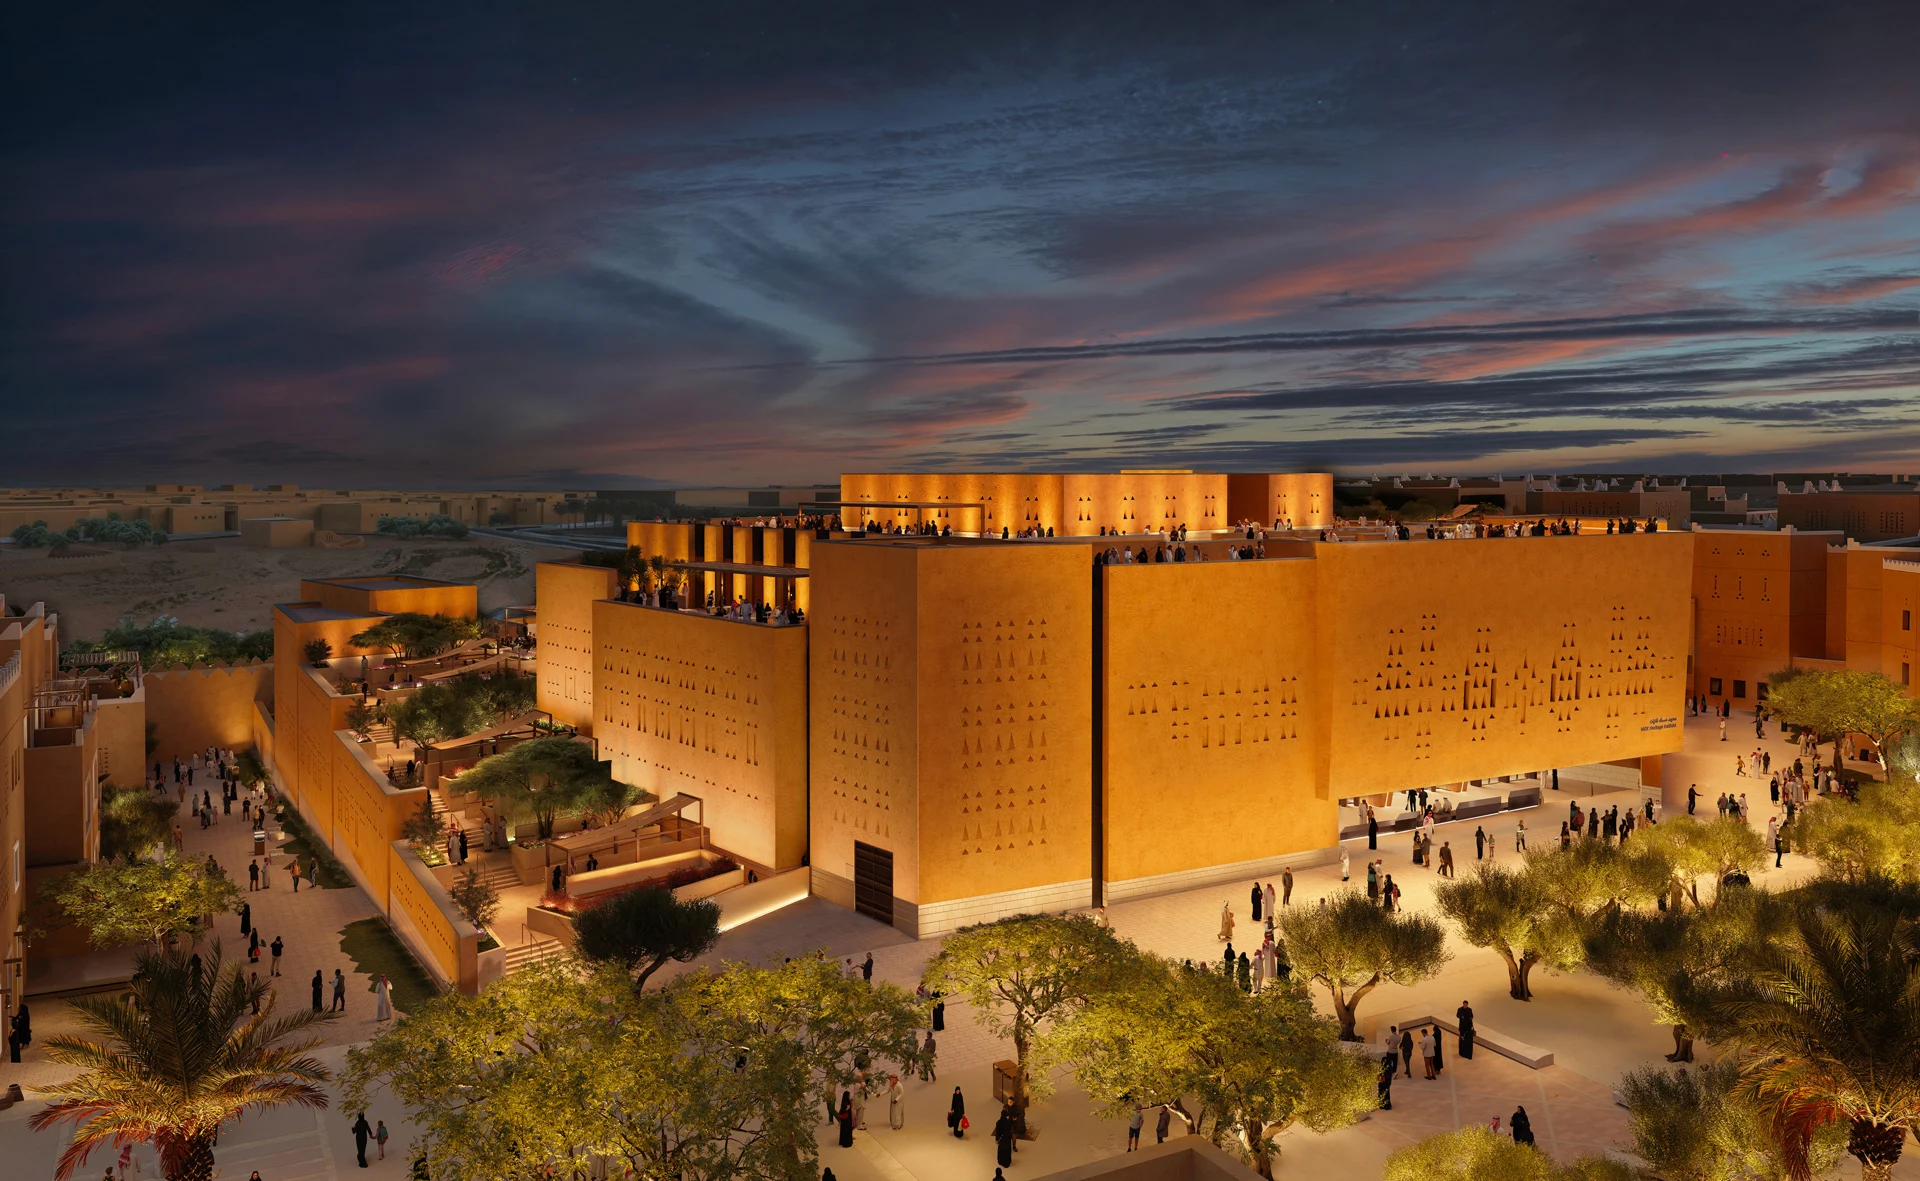
Asaan means "inheritance passed down through generations". It is the Misk Heritage Museum in Diriyah, for client Diriyah Company and supported by the Misk Foundation, designed by Zaha Hadid Architects. The three-storey building will be constructed in locally produced clay mud bricks. Its thick walls insulate and store heat, keeping interiors comfortable and reducing cooling demand, and the adobe walls have low embodied carbon. At the heart of the design are three shaded courtyards, a defining feature of Najdi architecture, each anchoring a programme: Educational, Arts and Administrative. Around them are shaded gardens, public plazas and rooftop promenades, with on-site conservation labs for archaeological artifacts. The museum is part of the Diriyah Gate masterplan, beside the At-Turaif district, a UNESCO World Heritage Site since 2010. No opening date, area or cost has been announced. Is adobe a practical choice for today's buildings, or only for heritage buildings?