
Let me explain
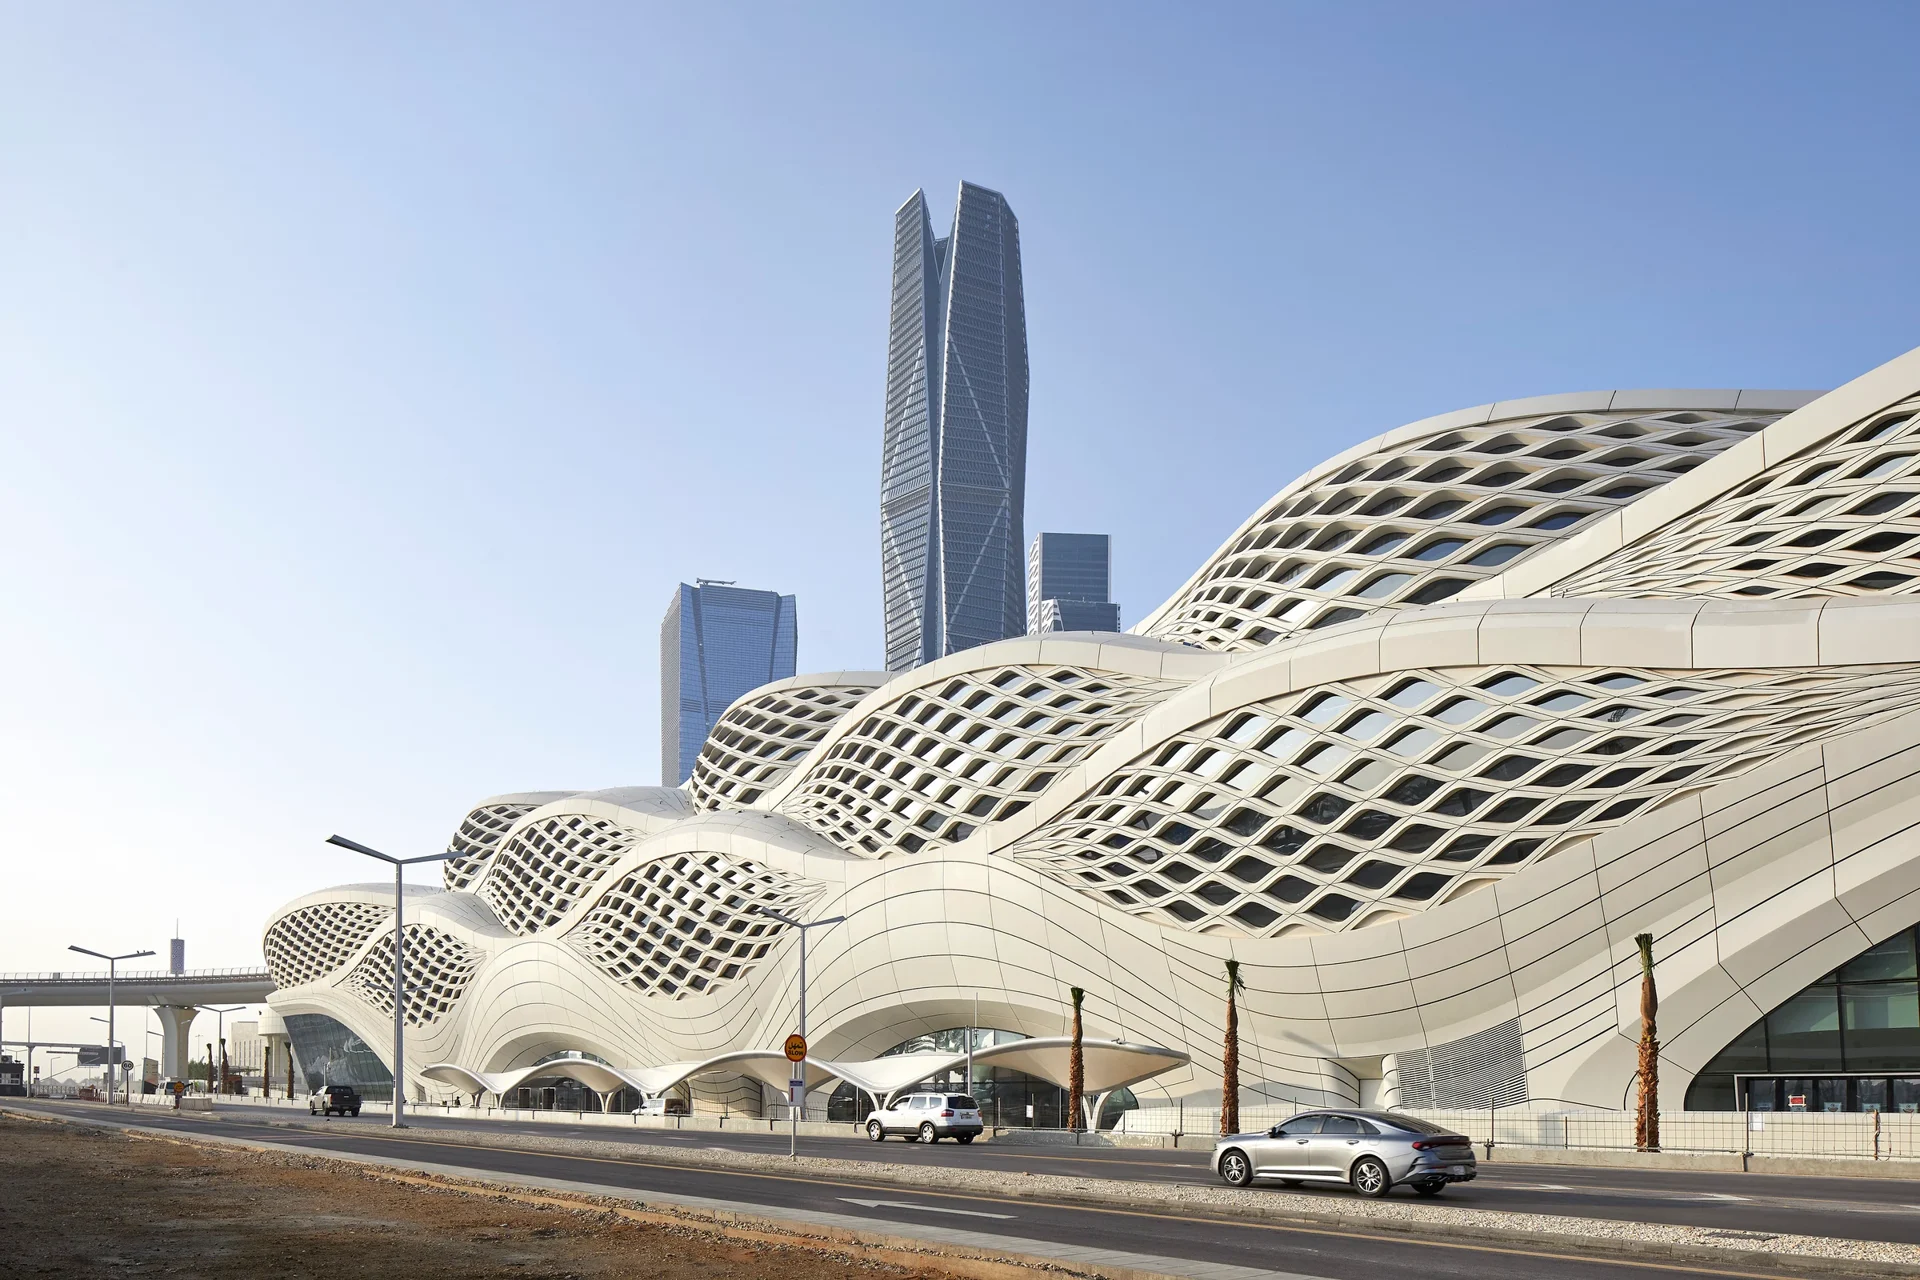
Zaha Hadid Architects designed KAFD Metro Station in Riyadh, supported by the Arriyadh Development Authority (RDA) Architects team, for client the Arriyadh Development Authority, from 2012 to 2024, according to the ZHA project page. The station is a key interchange: the Blue Line (Line 1) meets the terminus of the Yellow Line to the airport (Line 4) and the Purple Line (Line 6), with a skybridge connecting to the KAFD monorail. It has six platforms over four public levels, plus park-and-ride facilities. The idea: predicted rail, car and pedestrian traffic across the site was modelled, and the form came from it: a three-dimensional lattice of opposing sine waves that acts as the spine of circulation inside the building. The waves extend to the facade, where patterning reduces solar gain, in a composition that echoes the patterns desert winds leave in sand. The station targets LEED Silver certification, and its design allows for additional renewable energy in future to achieve LEED Gold. Does designing a station from how people move through it make it easier to use?
One message every morning, a one-minute read: the key Saudi engineering project, what's new in it, and what you can take from it for your work.
Join Engineers Talk on Telegram