
Let me explain
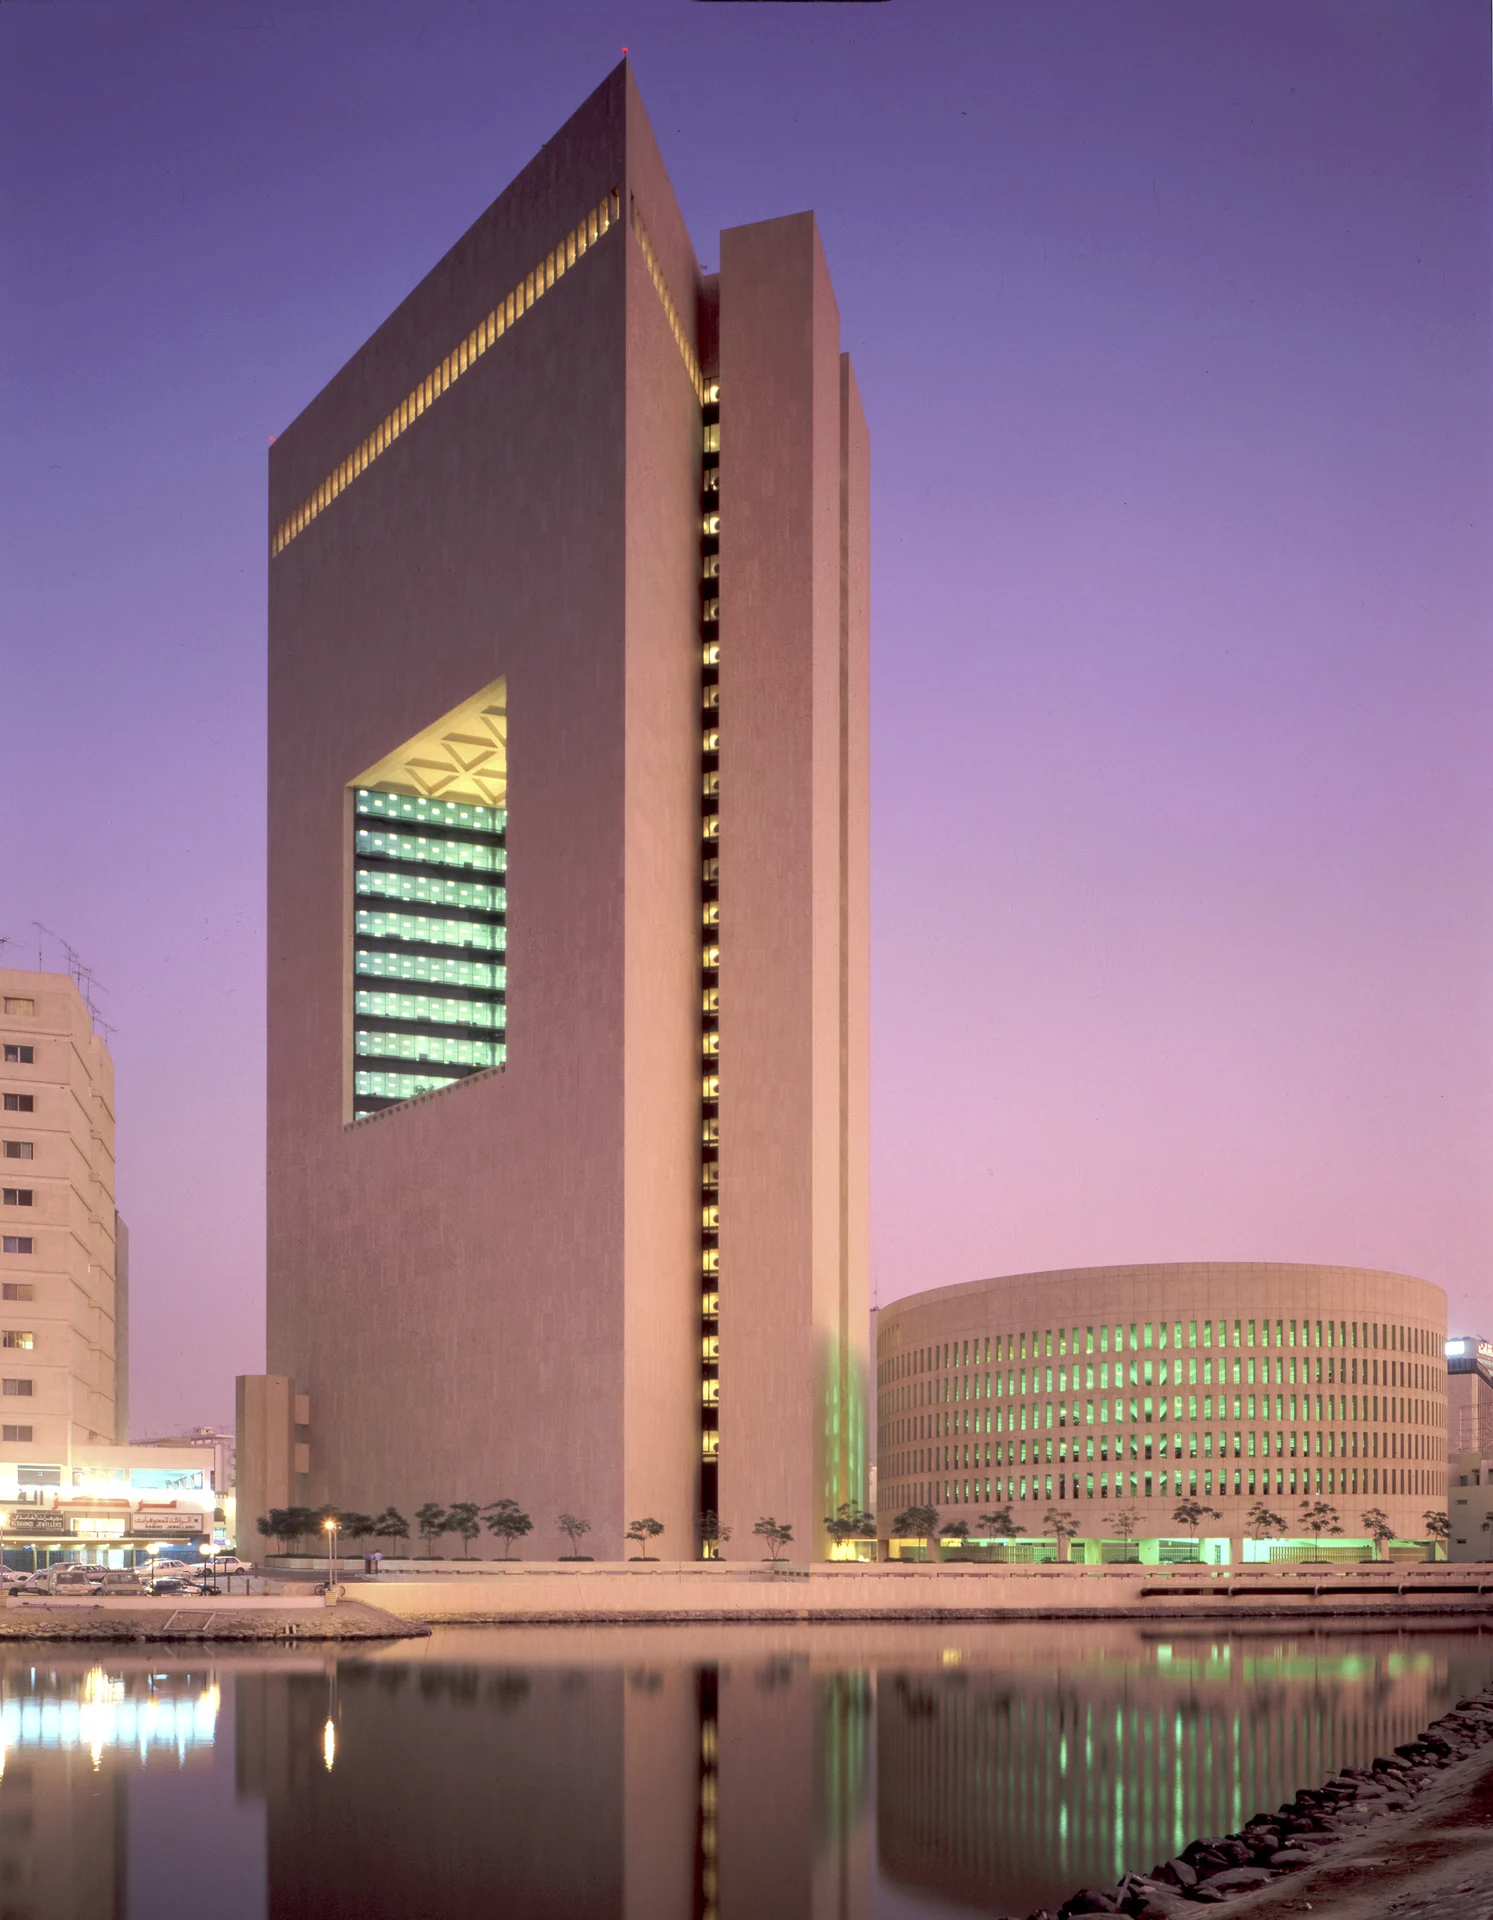
SOM designed the National Commercial Bank building in Jeddah, completed in 1983. The triangular tower has 27 storeys and is 126 metres tall. It stands in a 1.20-hectare plaza on the edge of the sea, and is flanked by a helical parking garage. Instead of individual windows, the tower's travertine enclosure has colossal openings that let light into the interior across three landscaped courtyards. Each of the V-shaped floors is shielded from direct sun and wind. A central wall that extends from the skylight of the first floor up through the roof lets accumulated heat rise out of the building. In this form, SOM incorporated two features found in traditional Islamic architecture: natural ventilation and inward orientation. Beside the tower is a six-storey circular car park, and lifts and services are grouped in a separate rectangular tower. The floors are divided into bands of 7, 9 and 7 storeys, with offices on two sides and a glazed wall facing an open, shaded loggia. The tower is capped by the executive floor, and at plaza level a banking hall with a conical skylight has a mezzanine supported on three columns. Which is the better answer to Jeddah's heat: inward courtyards, or a glass facade?
One message every morning, a one-minute read: the key Saudi engineering project, what's new in it, and what you can take from it for your work.
Join Engineers Talk on Telegram