
Let me explain
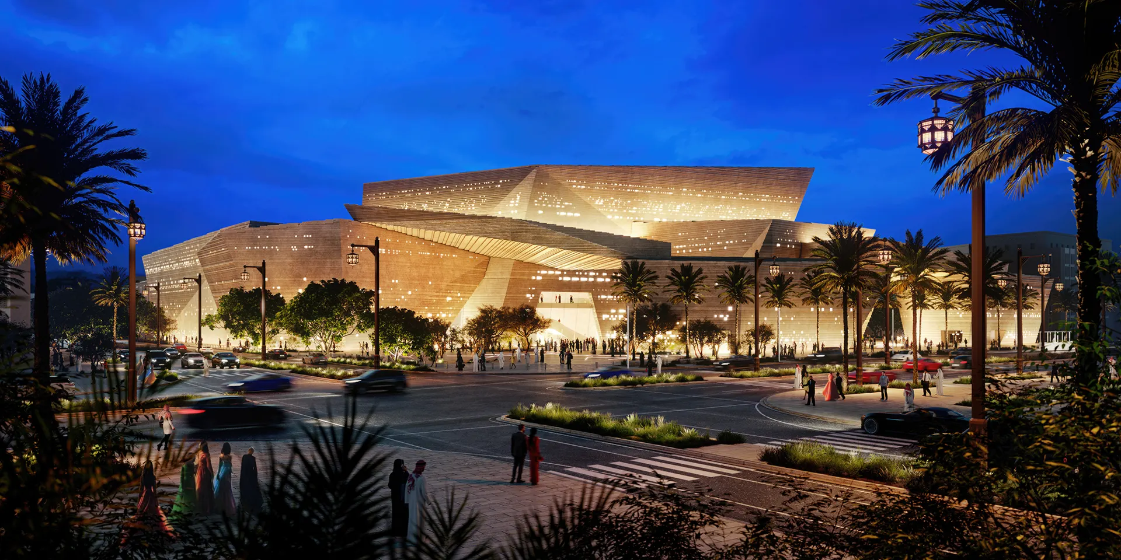
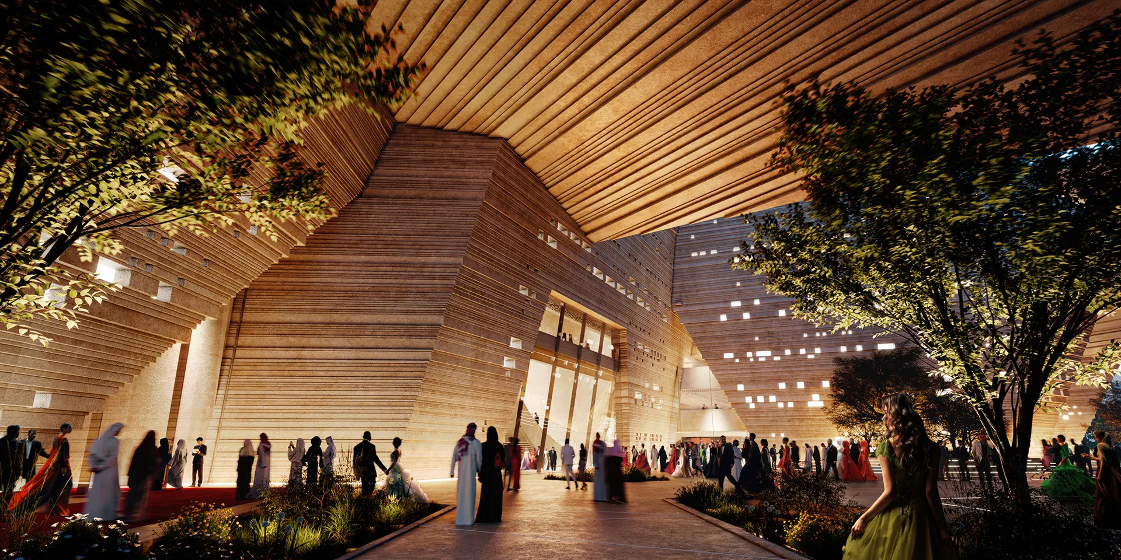
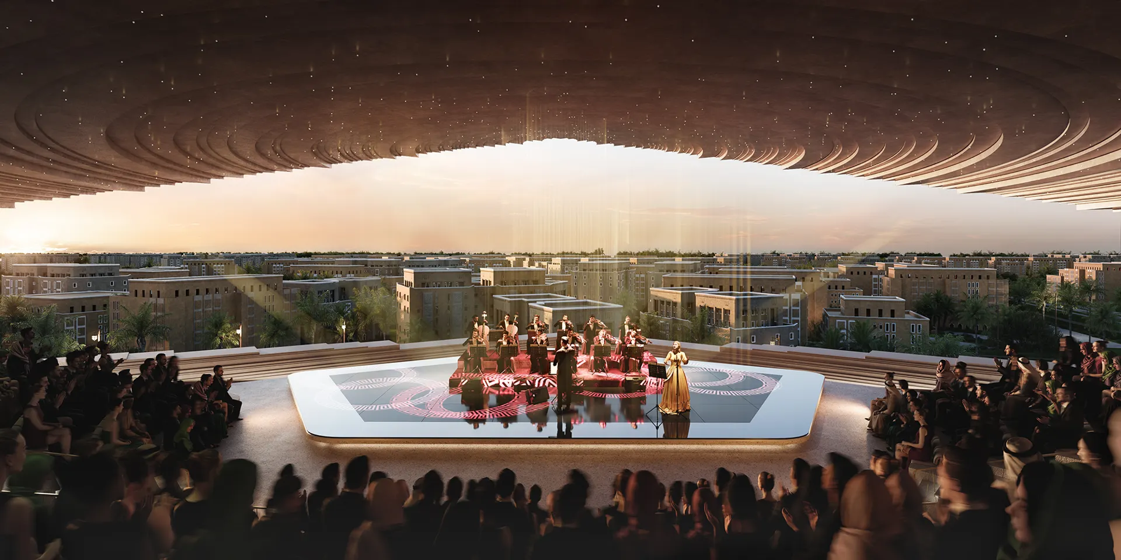
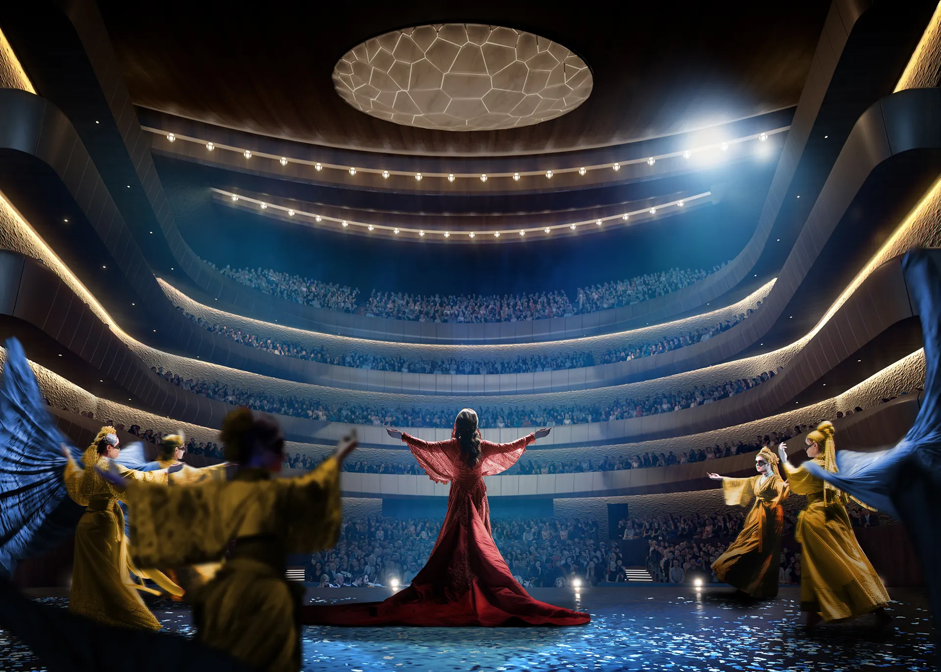
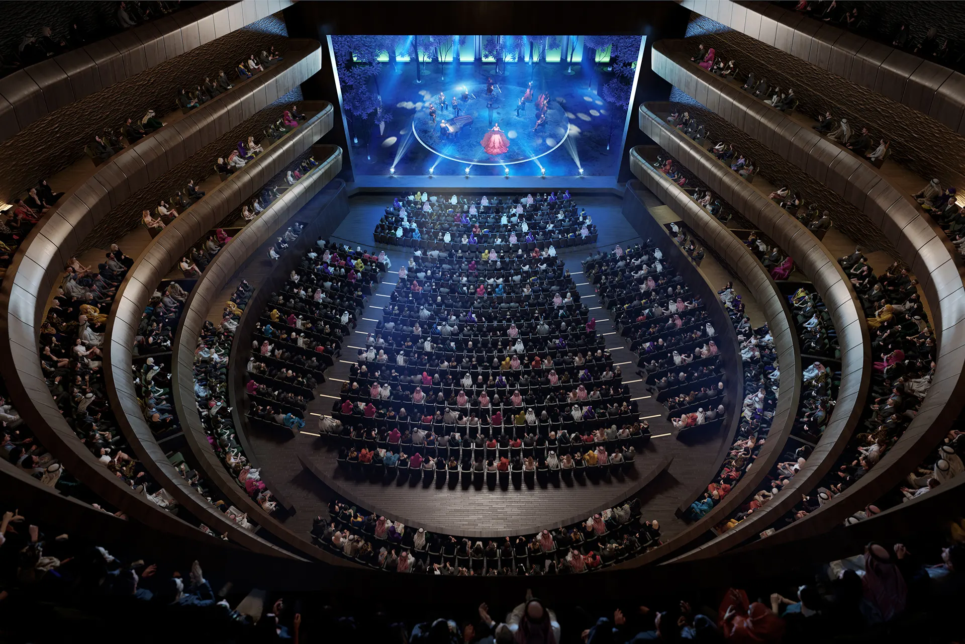
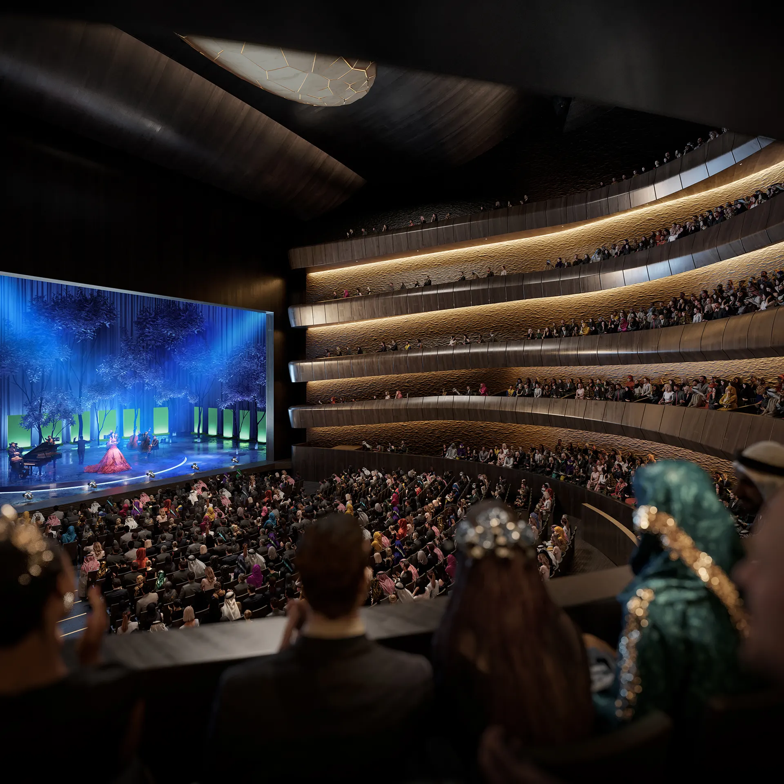
The concept comes from the earth of the dry wadi riverbeds, which cracks in the hot sun, is shaped by wind and rain and finds a new form as separate pieces: a cluster of buildings that seems to rise from the ground, with open shaded passages that stay open to the public. The four venues are a 2,000-seat opera theatre, a 450-seat adaptable theatre, a 450-seat multipurpose theatre and a 450-seat shaded rooftop amphitheatre. The mass mixes vernacular Najdi materials and patterns; the buildings are oriented to create shaded outdoor pockets with vegetation, water misting and endemic plants; PV panels sit on the roof of the largest volume, with radiant cooling through chilled ceiling panels and displacement ventilation in specific areas, and reduced embodied carbon in the concrete and steel. Snøhetta worked with Riyadh-based Syn Architects, with art by Maha Malluh and consultants including Arup, Buro Happold, schlaich bergermann partner, Theatre Projects and Transsolar (Snøhetta).