
Let me explain
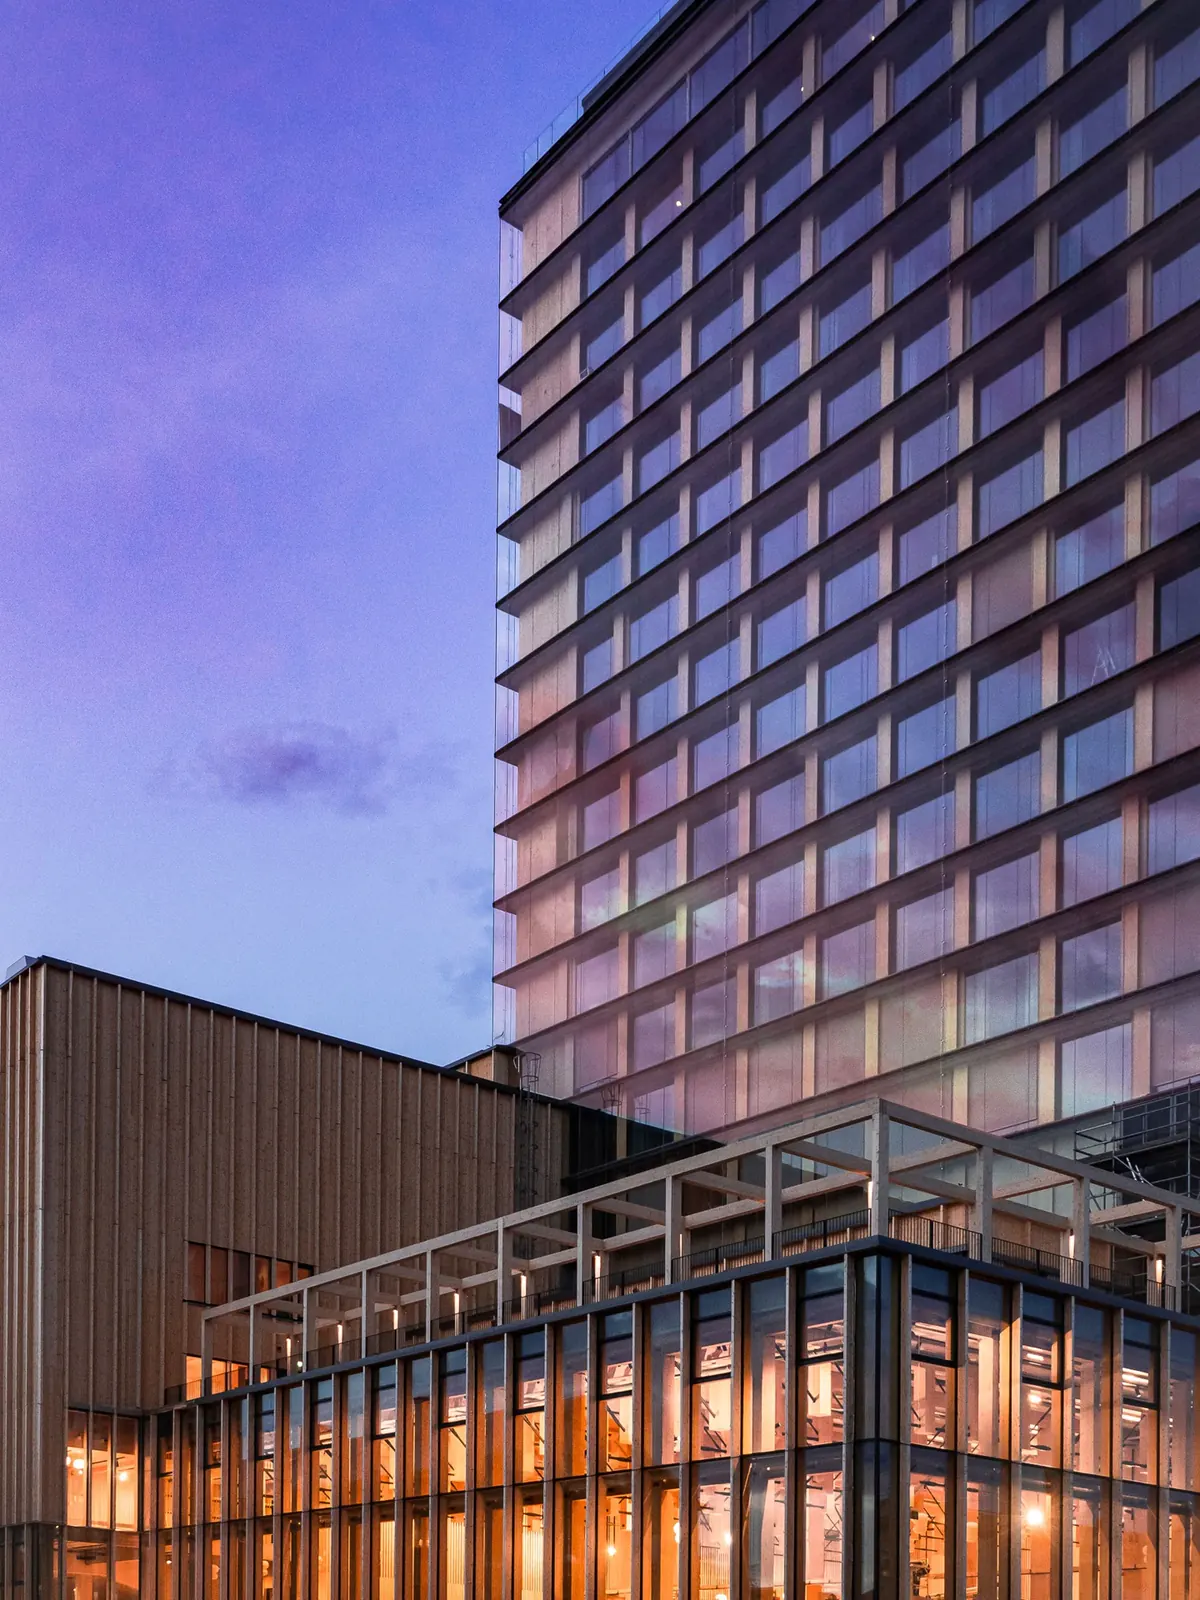
The hotel rooms are prefabricated cross-laminated timber (CLT) modules stacked between two CLT lift cores. The cultural part uses glue-laminated timber columns and beams, with CLT cores and shear walls. The foyer uses hybrid timber-and-steel trusses. What this means for the engineer: choosing timber does not remove the need to study connections, spans, acoustic isolation and vibration. Each part has its own system, then the systems work together. In what kind of buildings would you expect prefabricated timber modules to succeed locally?