
Let me explain
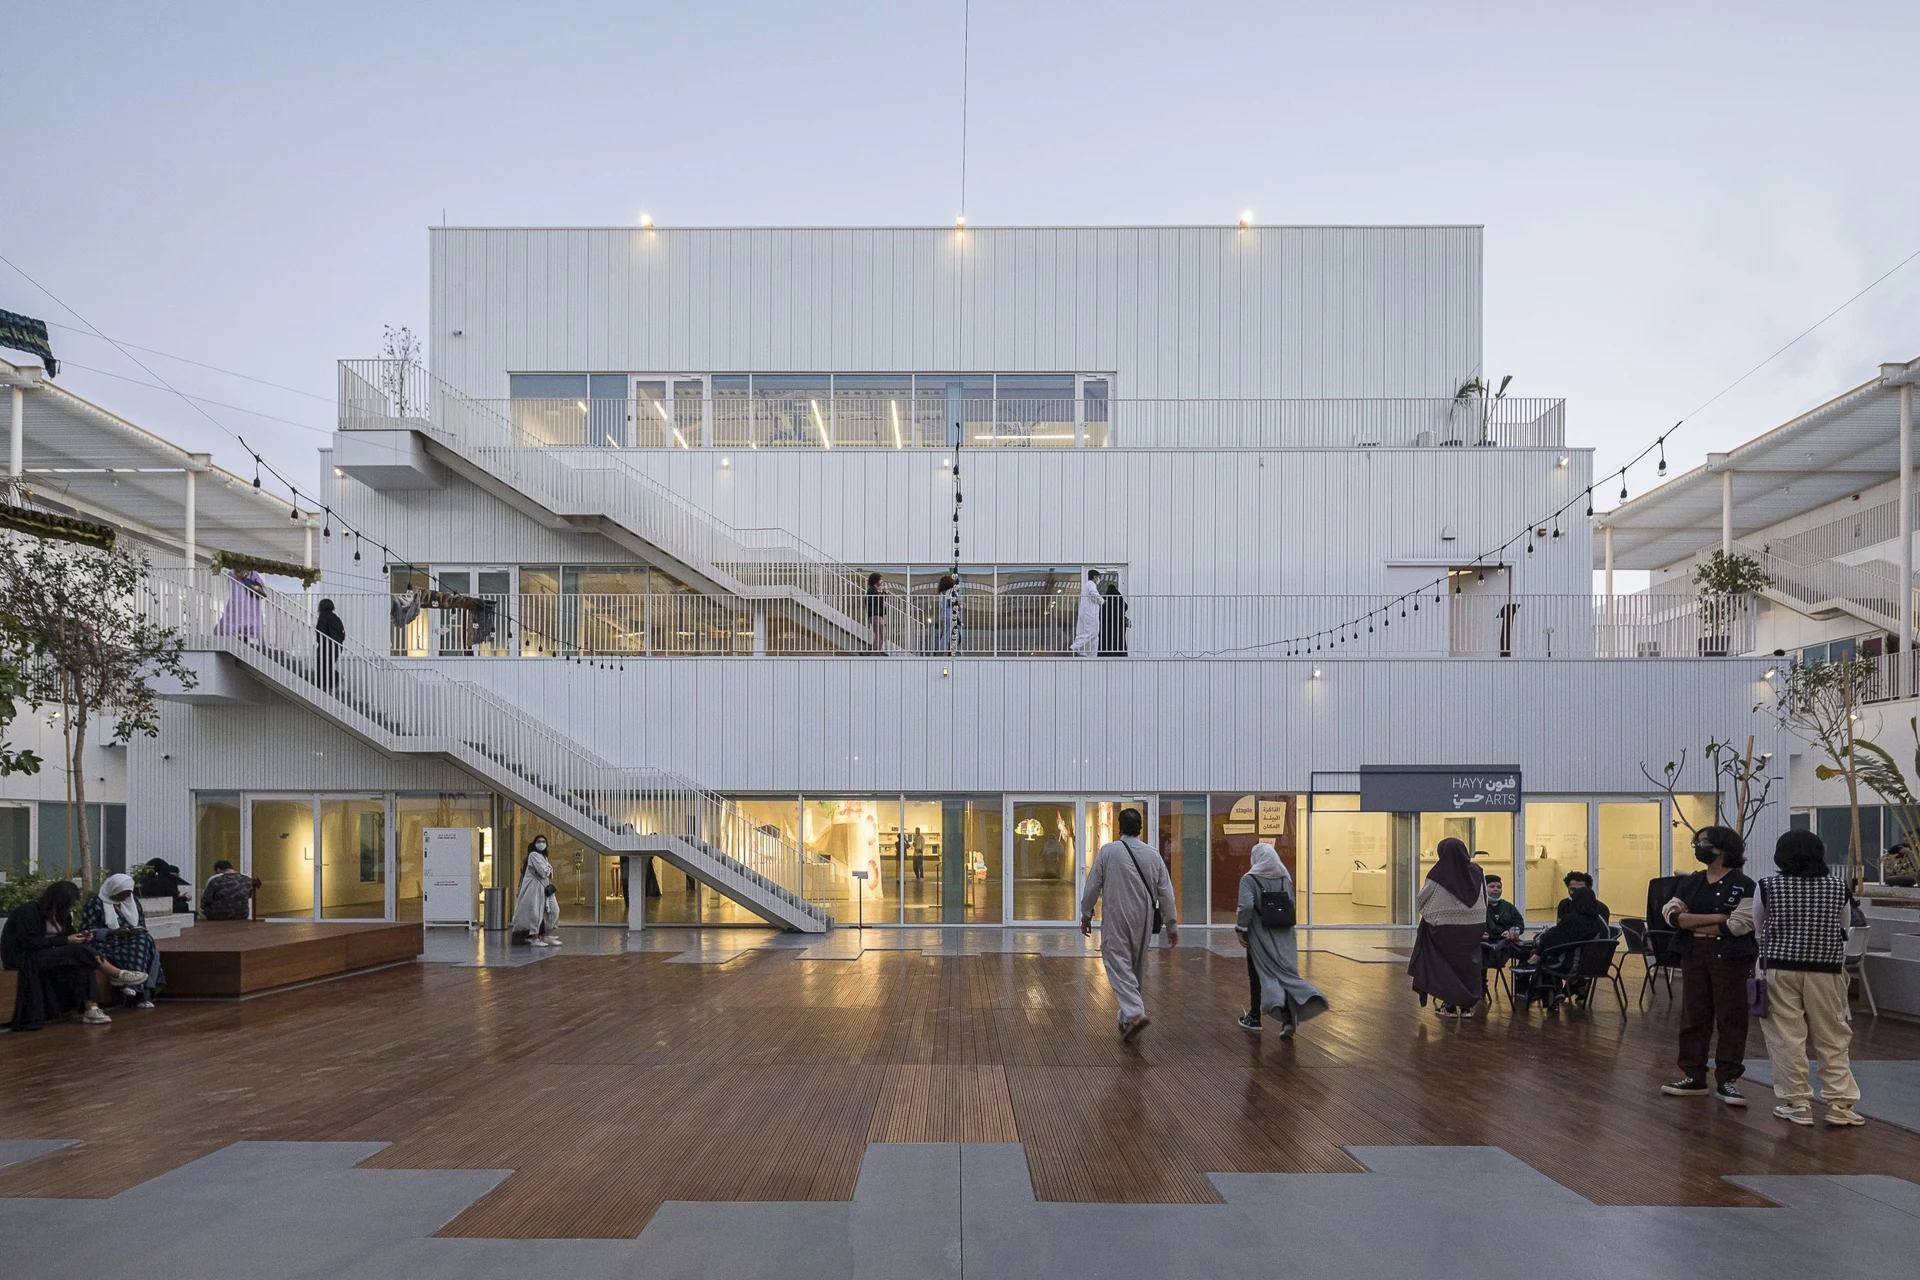
The waiwai studio designed the arts centre around a saha, a courtyard that gathers activities and connects the parts of the building. Stepped, shaded balconies surround it on the upper floors, so the shared space continues between levels. The building, completed in 2021, has three storeys. Its facades give privacy suited to the residential neighbourhood, while the interior opens to light and the courtyard. Its steel structure allows the spaces to be reconfigured as uses change. Would you rather a cultural centre gather around one courtyard, or be spread across separate spaces?