
Let me explain
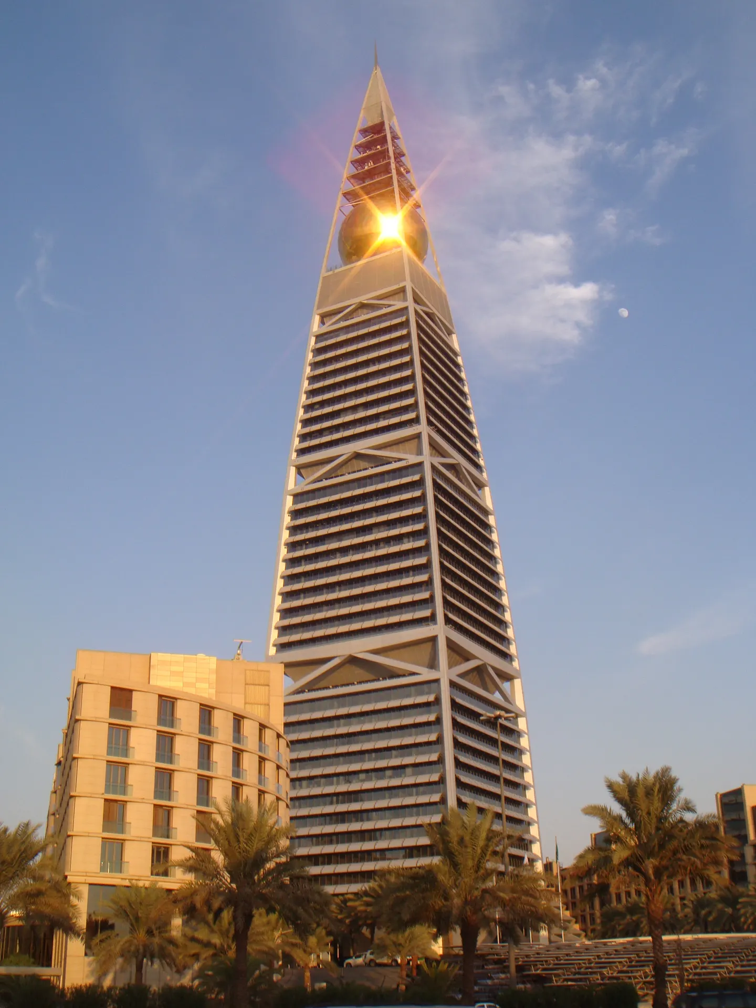
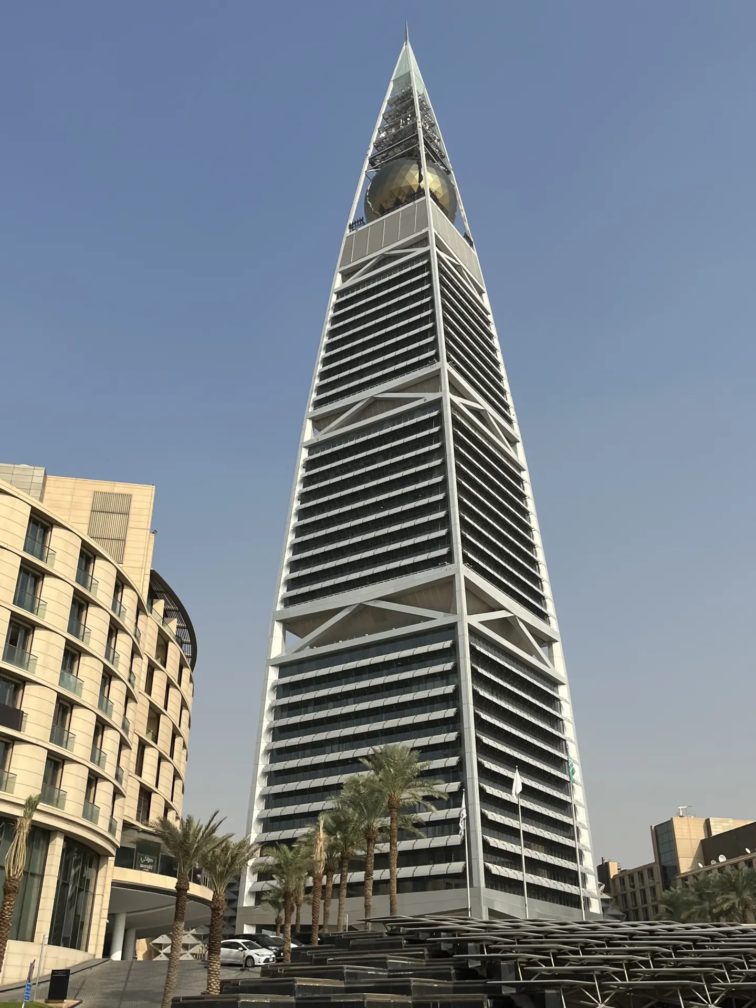
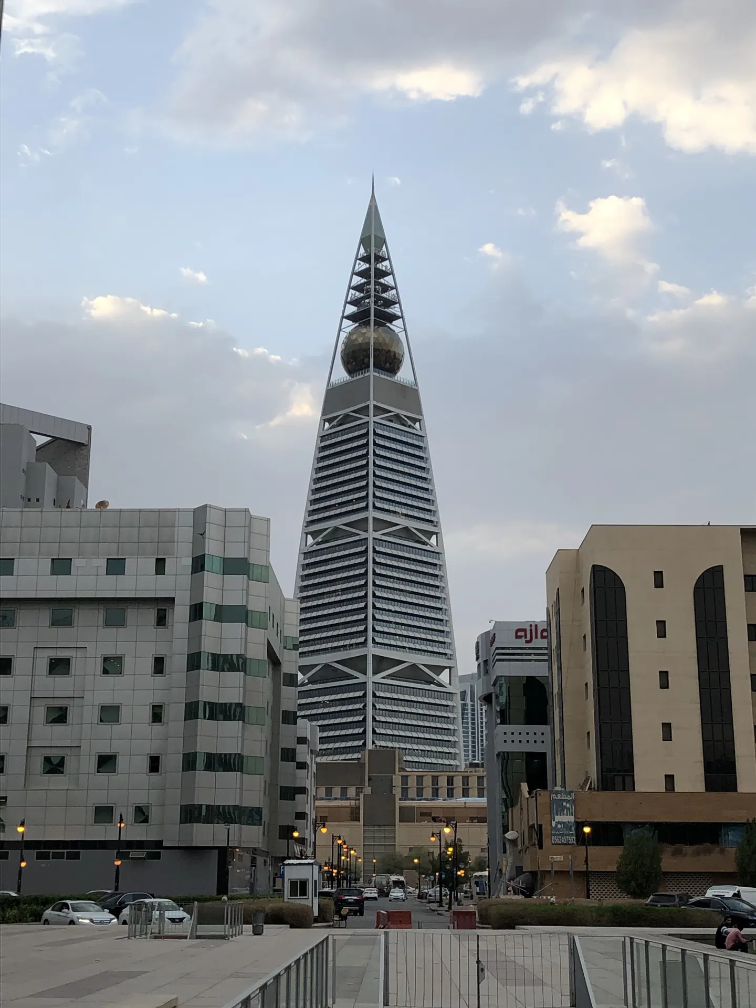
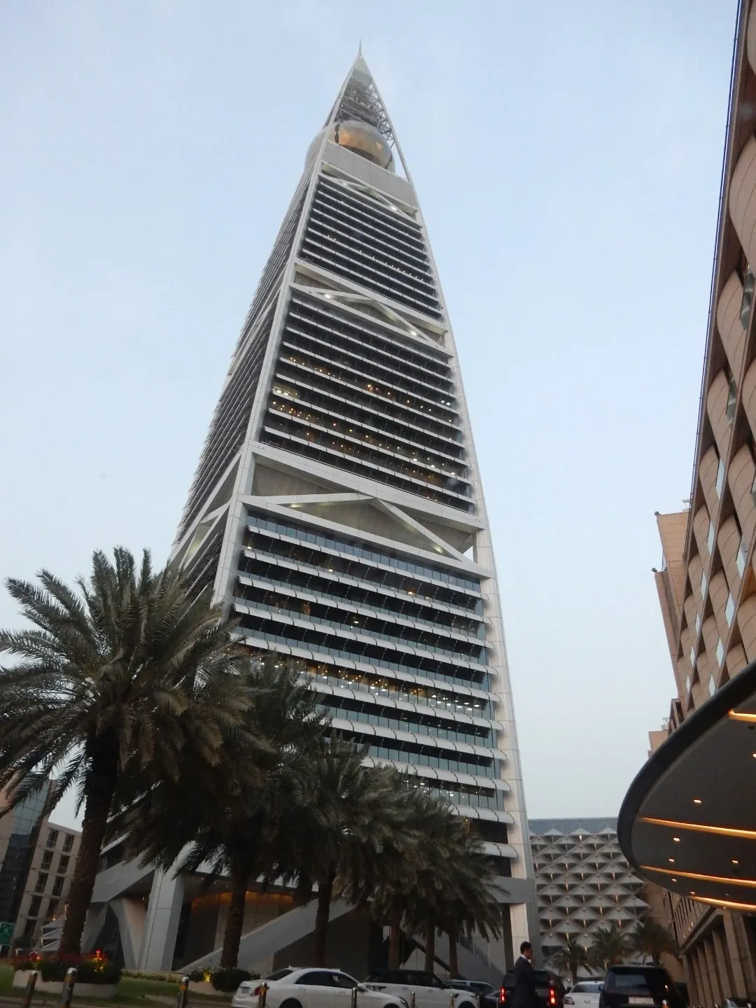
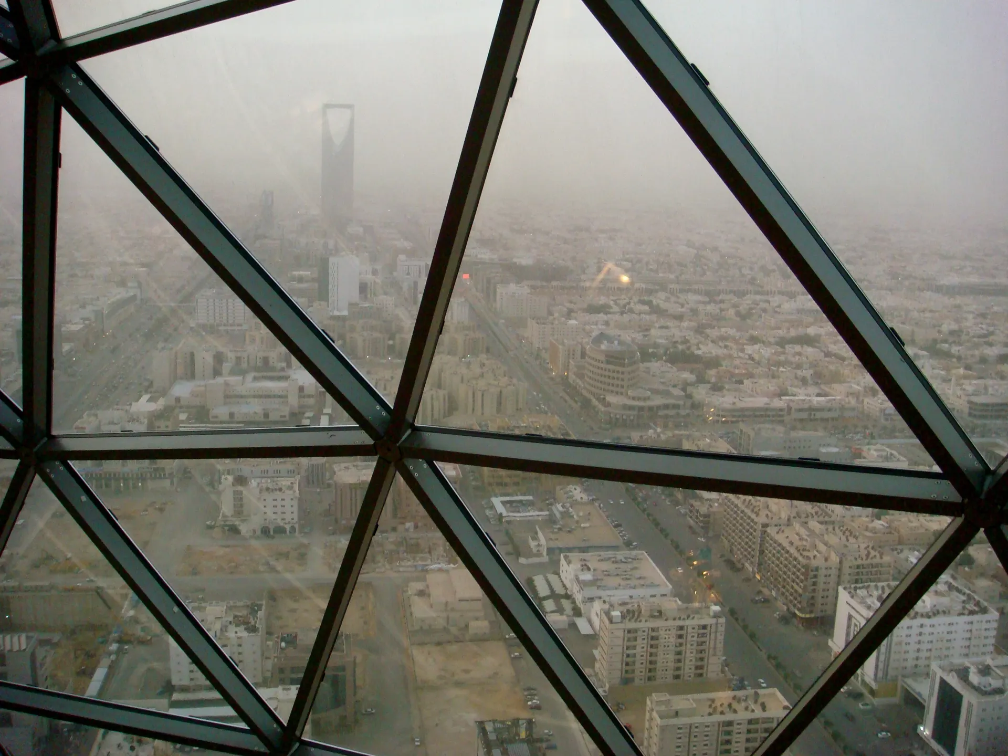
Square in plan, the tower is built around a compact central core that tapers to a point, with four corner columns. Observation decks correspond with giant K-braces that transfer loads to the corner columns, and silver-anodised aluminium panels with cantilevered sunshading cut glare, allowing non-reflective, energy-efficient glass. Above 30 office floors, a restaurant sits in a golden glass sphere 200 metres above the ground. Below the plaza, a column-free banqueting hall 57 by 81 metres seats up to 2,000 guests or 3,400 for conferences and can be divided into 16 rooms; a five-storey lobby with a coloured-glass wall by Brian Clarke links the hotel, apartments and mall (Foster + Partners; Archnet; The Architects' Journal).