
Let me explain
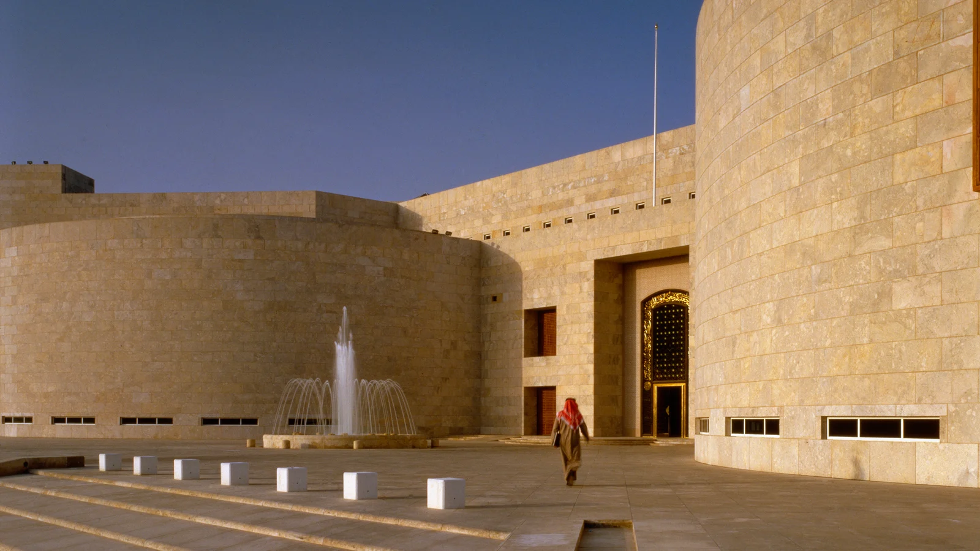
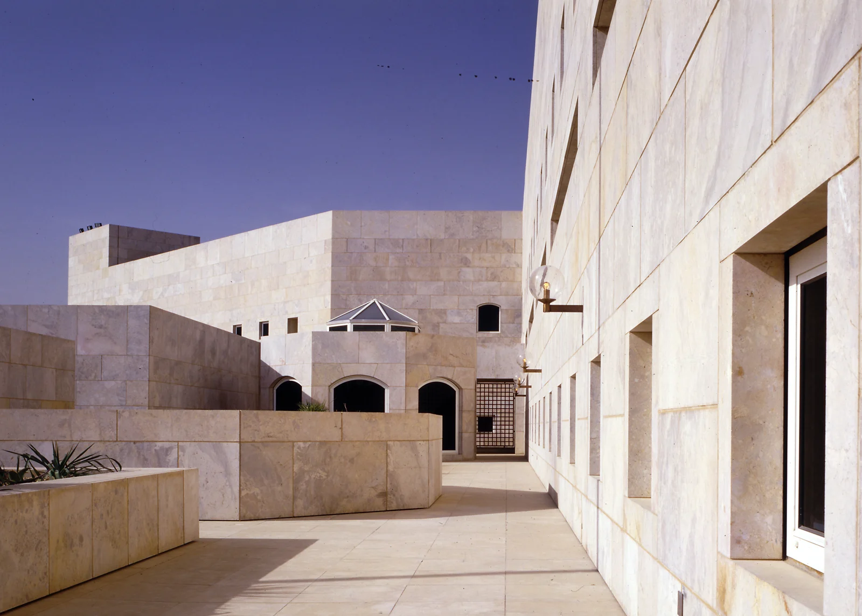
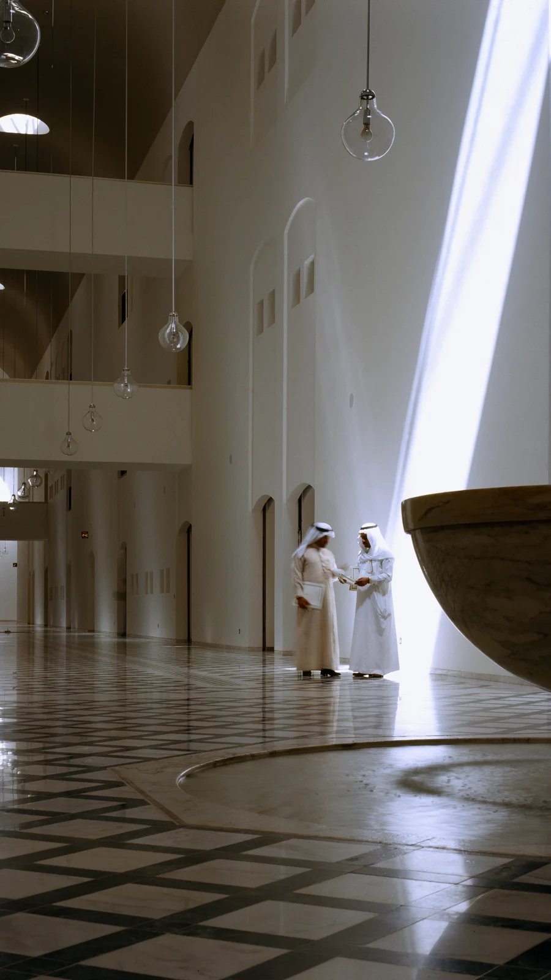
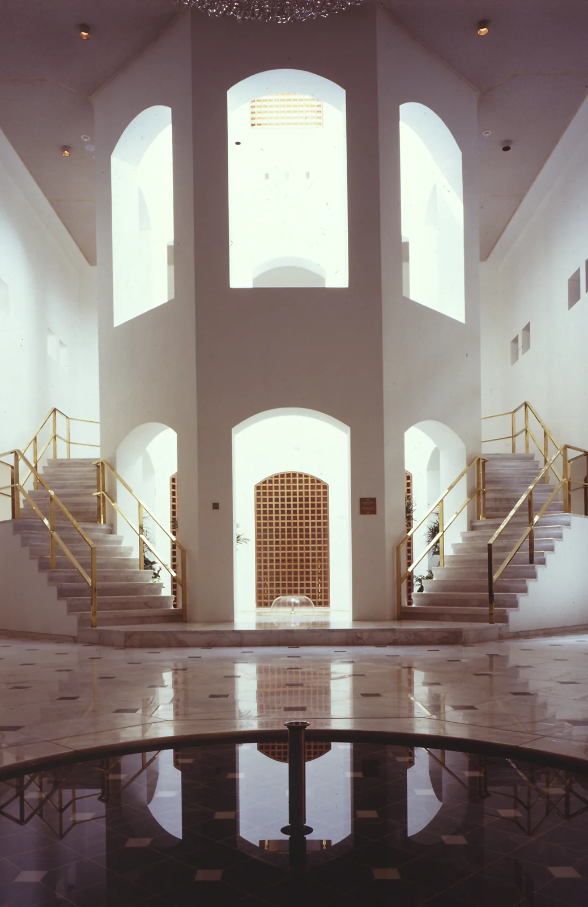
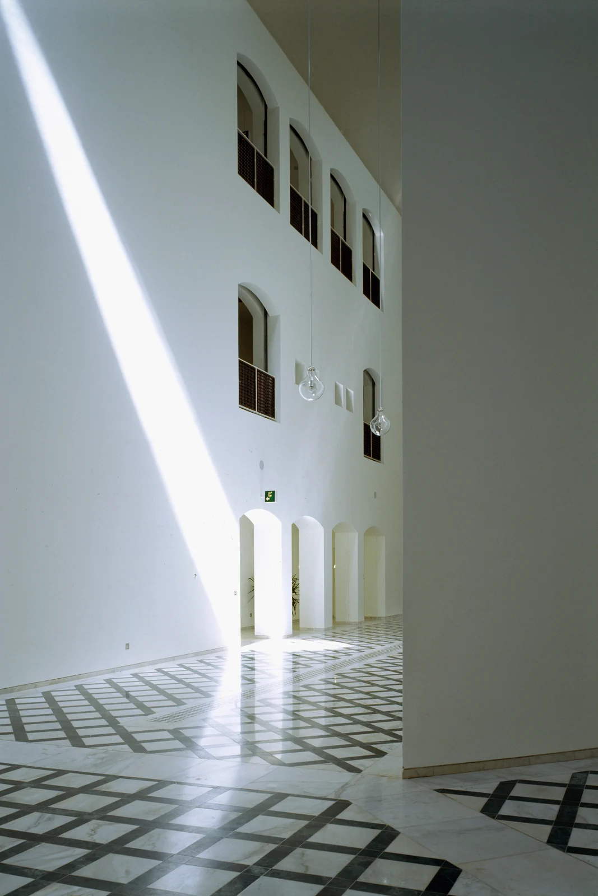
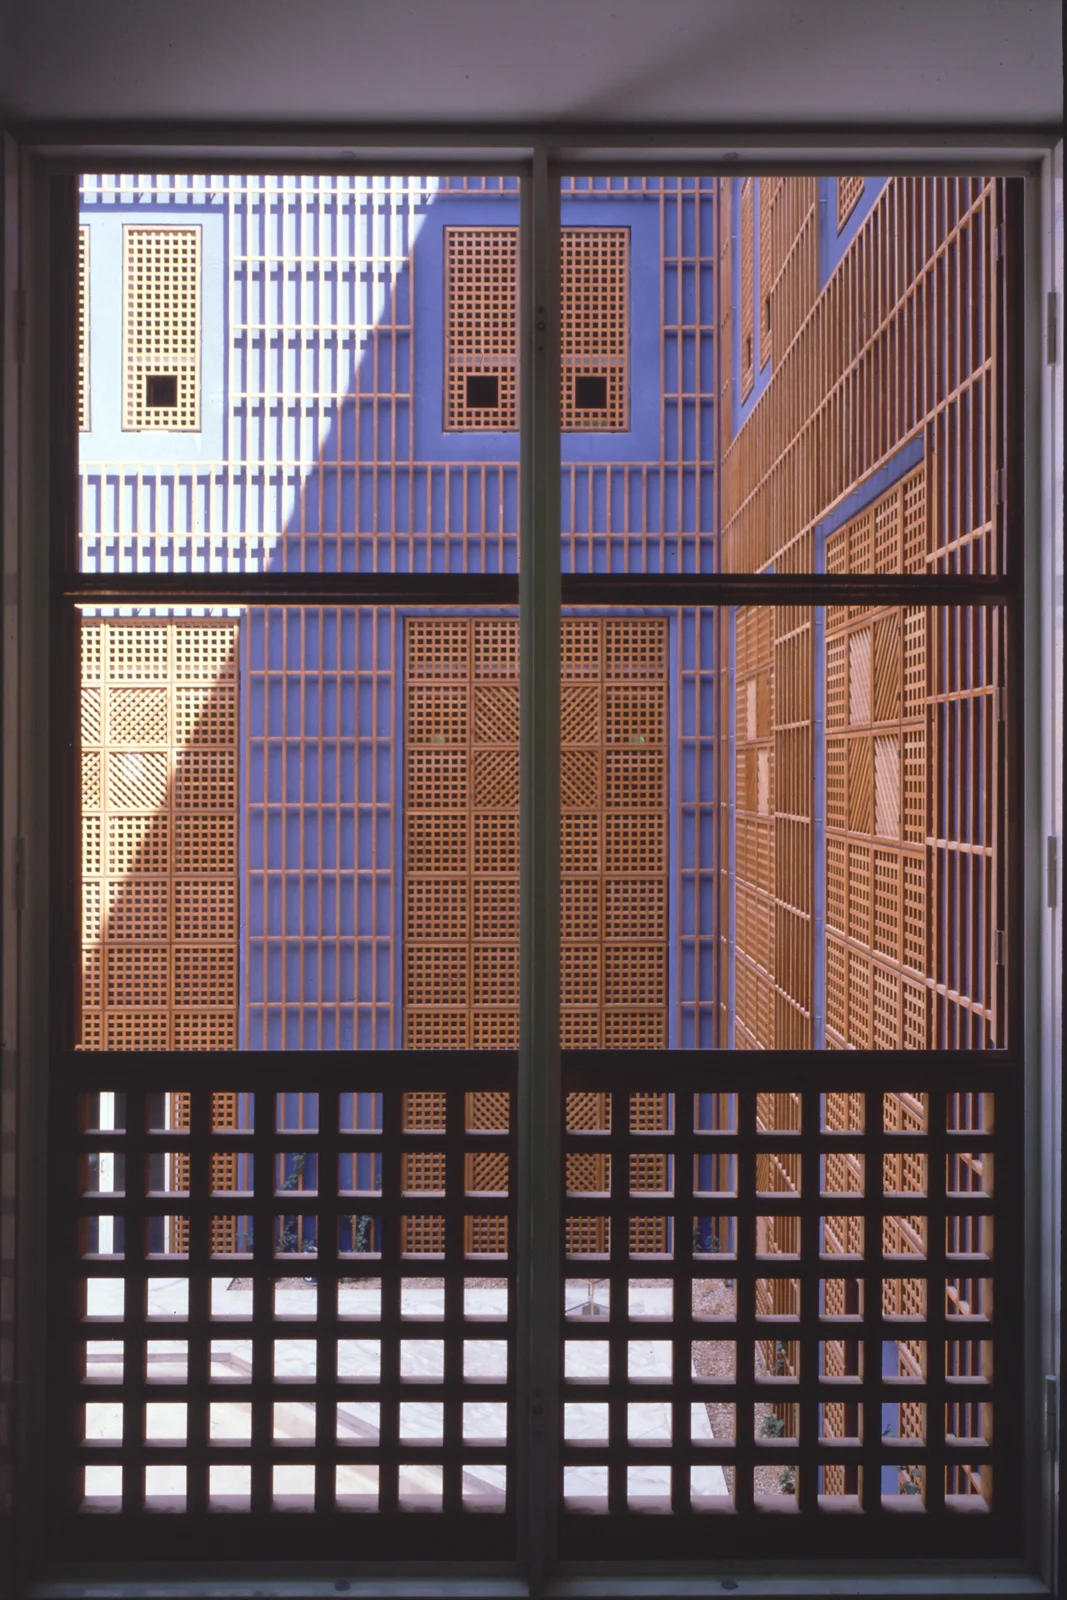
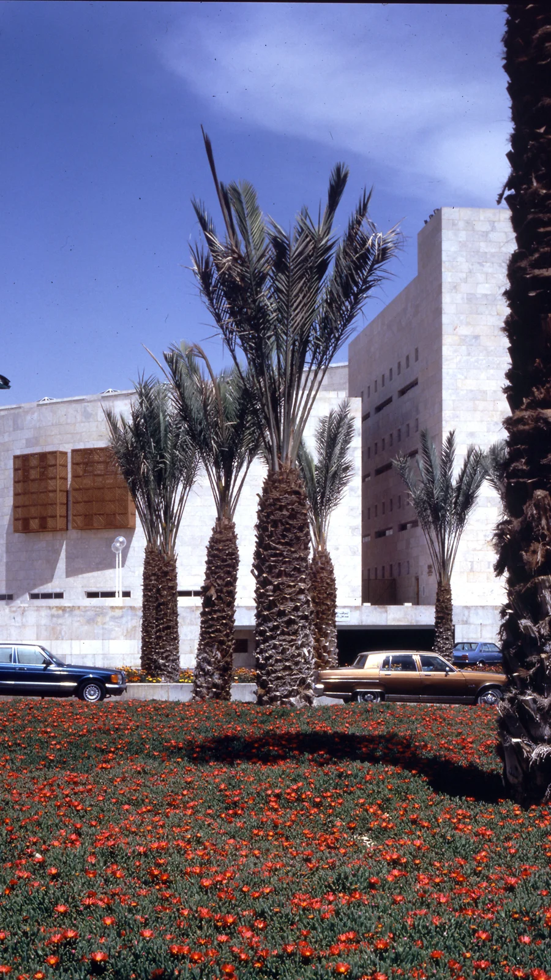
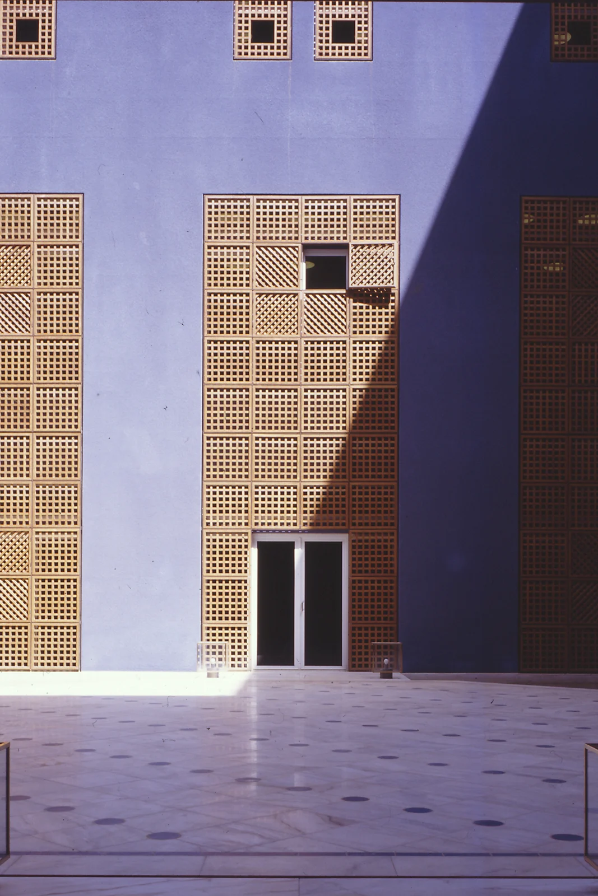
The building provides office space for 1,000 employees, plus meeting, conference and prayer rooms, a banquet hall, library, auditorium and exhibition space. Two semi-circular volumes flank the main entrance (banquet hall on the left, library on the right), which leads to a four-storey triangular lobby. Each of the three main office areas centres on an octagonal domed plaza, linked to the lobby by barrel-vaulted corridors inspired by traditional souqs, with three formal gardens in each area. Daylight reaches deep inside through open-to-sky courtyards and skylights, placed so the sun's movement can be followed through the day; thick walls, insulation, mashrabiyas and small windows reduce air conditioning. In 1993 Henning Larsen completed an extensive restoration that added a floor level in the roof (Aga Khan Award for Architecture project page; Archnet; henninglarsen.com).